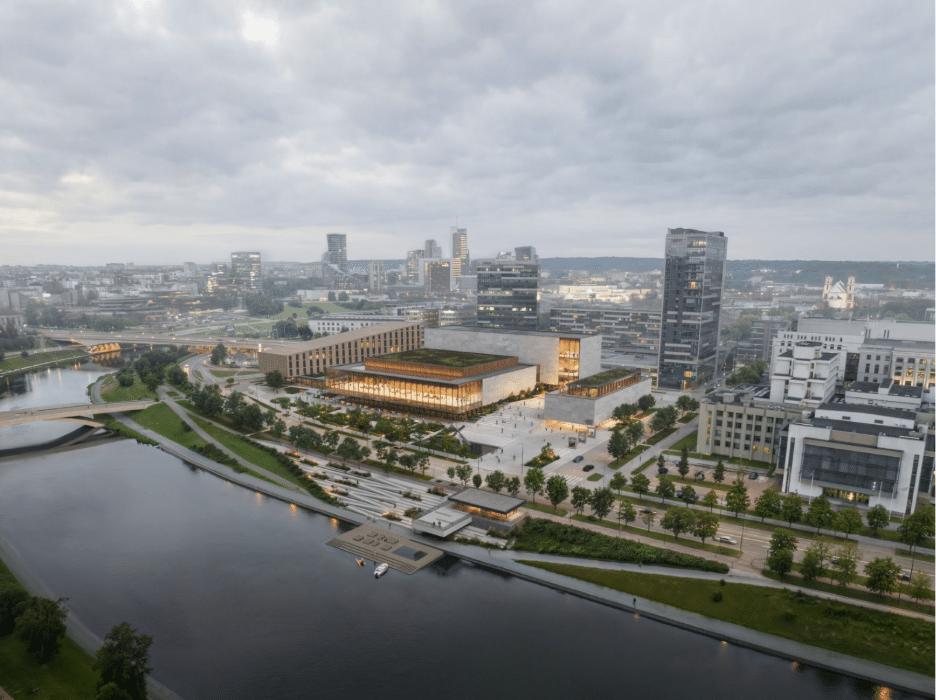
Vilnius has selected the winning design for its long-planned Congress Centre, a major step forward for what will become Lithuania’s first purpose-built venue of its kind. The winning proposal, “THREE” by Lithuanian practice IMPLMNT Architects, was chosen from 28 international submissions and will deliver a roughly 31,500-square-metre complex on the Neris riverfront, featuring a 2,000-seat plenary hall and 17 flexible event spaces capable of hosting up to 4,500 delegates across simultaneous events. Construction is scheduled for completion by the end of 2031.
Beyond the venue itself, the winning design reimagines a stretch of public riverfront alongside a planned pedestrian bridge, aiming to connect the Parliament district to the Neris embankment. “Our ambition was to create a building that becomes a natural extension of the city,” said Aurimas Syrusas, architect at IMPLMNT Architects, noting that the design’s “fragmented volumes step down towards both the river and Parliament.”
The city will now begin design-contract negotiations with the practice, covering both the centre and its surrounding public spaces.
For Vilnius, the project is squarely aimed at competing for a tier of events the city has previously been unable to host. “The winning proposal combines architectural quality with long-term value for the city,” said Valdas Benkunskas, Mayor of Vilnius. “It will strengthen Vilnius’ international profile, contribute to economic growth, and open a new section of the Neris riverfront for public use.”