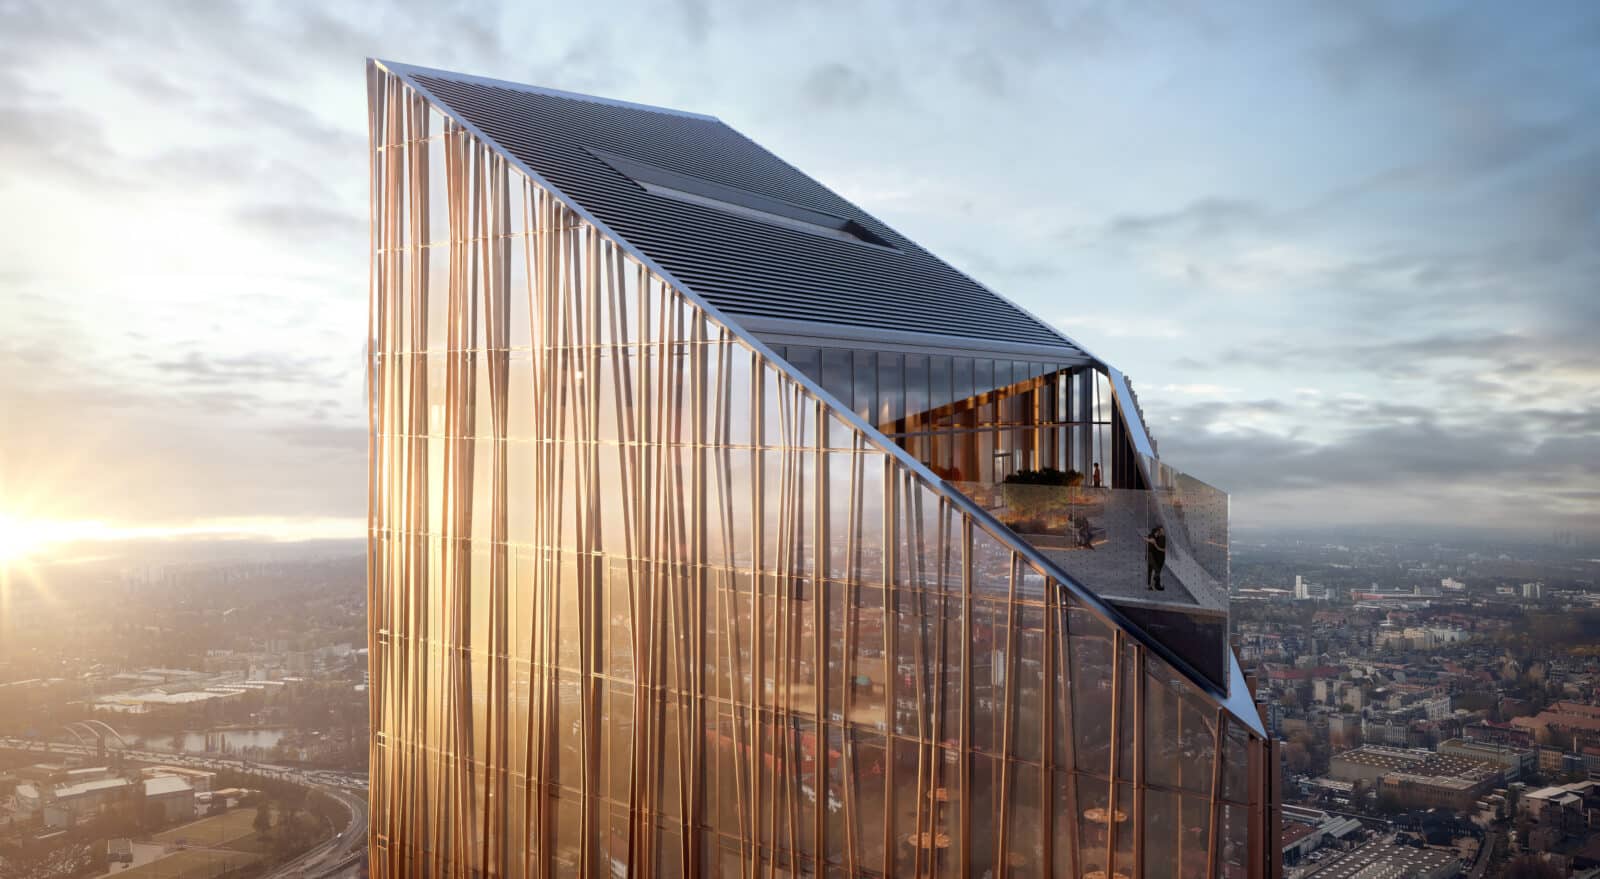
 ©Estrel Berlin/Renderkitchen
The Estrel Tower rises 176 metres and 45 floors above the existing site, and it will become both Germany’s tallest hotel and Berlin’s first skyscraper. But the headline height is arguably the least interesting thing about it for the people who actually plan international meetings. What is more interesting lies in what the building does to the maths of running a multi-format congress in one place, without splitting delegates, boards and speakers across a city.
An old problem, solved vertically
Anyone who has organised a large association event knows the puzzle: a plenary session needs one kind of space, a board meeting needs a completely different one, and somewhere in between there has to be room for informal networking that doesn’t feel bolted onto the programme. Estrel Berlin’s existing Congress Center already handles a lot of that within its 30,000 square metres and 85 event rooms, hosting different formats running simultaneously under one roof.
The Tower adds a new register to that same instrument, rather than a separate one. Its two dedicated meeting floors, on levels 41 and 42, are built for boardrooms and smaller executive formats: the kind of tight, high-level sessions that used to mean sending a delegation across town to a different building entirely. At ground level, the Grand Hall offers more than 1,000 square metres and theatre seating for roughly 1,250 guests, closer in scale to the Congress Center’s larger halls than to a hotel function room.
The point, according to Opening Manager Gonca Dietrich, was never simply to build bigger. “The Estrel Tower gives us the opportunity to expand what has always been at the heart of Estrel Berlin: bringing accommodation, meetings, events and hospitality together in one place,” she says. “For international organisers, the key benefit is not simply having more space. It is the flexibility to create very different experiences within one connected location.”
Estrel Berlin, by the numbers
Existing complex: 1,125 rooms and suites – 30,000 m² of congress and event space – 85 event rooms – Capacity for events with up to 15,000 participants
Estrel Tower (soft opening December 2026): 176 metres, 45 floors – 522 additional rooms and suites, including long-stay accommodation – ~4,000 m² of new meeting and event space – Two dedicated meeting floors (levels 41–42) with boardrooms and breakout spaces – Grand Hall: 1,000+ m², up to ~1,250 guests in theatre seating – A Sky Restaurant & Bar
What changes for organisers
That flexibility shows up in fairly practical ways. A congress opening plenary could run in the existing Congress Center while a board convenes two floors up in the Tower the same afternoon, with delegates moving between the two without leaving the site. A multi-day association programme could pair large-scale conference sessions with smaller leadership retreats, product presentations or receptions, using the Tower’s restaurants, bars and roughly 1,000 square metres of spa and fitness space to give delegates something to do once the formal programme ends for the day.
None of this is new in concept. Integrated congress campuses exist elsewhere in Europe. What’s notable here is the direction of the expansion: up, rather than out, on a site Estrel has occupied for more than 30 years. The company describes itself as family-owned, and the Tower reads less like a new venture chasing a different market than like a long-term operator finally running out of room to grow sideways in a dense part of the city, and building upward instead.
That context matters for how the Tower fits into Berlin more broadly. Neukölln isn’t the glass-and-steel district most delegates would associate with a skyscraper opening; it’s a working neighbourhood Estrel has been part of for three decades. The Tower doesn’t relocate the company’s meetings business to a shinier postcode. It develops the address it already has.

What it adds up to for 2027 and beyond
For international association planners weighing where to hold a congress that genuinely needs everything, plenary space, breakout rooms, board meetings, accommodation and hospitality, the calculation Estrel Berlin is betting on is straightforward: fewer venues to coordinate, fewer buses between sites, and more scope to run very different parts of the same programme without anyone leaving the building.
The soft opening begins on December 1st. Later next year, the Sky Restaurant and Sky Bar will open, adding another culinary highlight to the Estrel Tower and offering a unique dining experience high above Berlin. For events being planned from 2027 onwards, that gives organisers a genuinely new set of spaces to build around, not a separate destination to evaluate from scratch.
More information: www.estrel.com / www.estreltower.com